- Job No.
- 388
- Sector
- Warehouses & Sheds
- Location
- Al Sajaa, Sharjah
- Built-up area
- 12,754 sq ft
- Started
- June 2026
- Consultant
- Future Engineering Consultants
What is being built
Warehouse Ground Floor + Boundary Wall
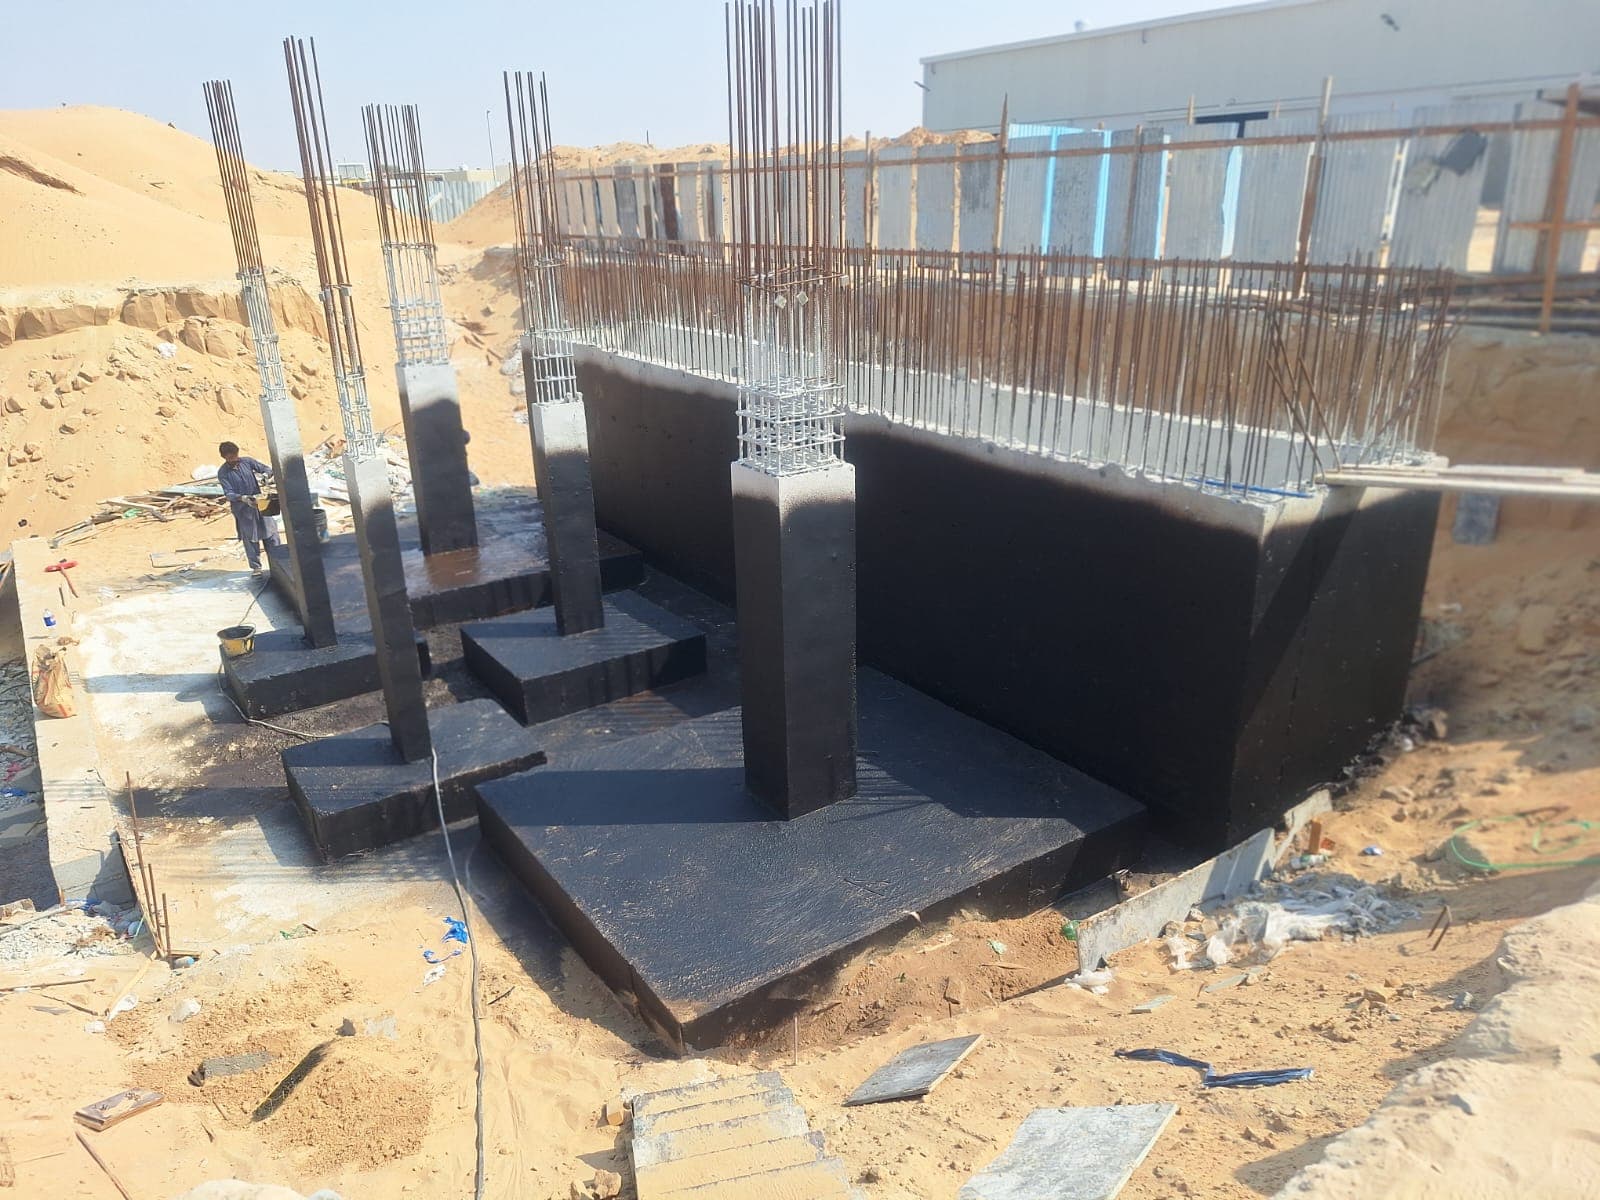
The project comprises the construction of a ground-floor warehouse with a boundary wall surrounding the property. The scope of work includes all necessary civil and structural works, including excavation, foundations, reinforced concrete works, structural steel works, blockwork, and roofing as per the approved drawings and specifications. The warehouse is designed to provide a spacious, durable, and functional area for storage and commercial or industrial operations. The construction includes suitable flooring, wall finishes, plastering, painting, doors, shutters, windows, and other essential installations as required. The boundary wall is constructed around the premises to ensure security, privacy, and clear demarcation of the property. All construction works are executed using quality materials and proper workmanship in accordance with the approved plans, project specifications, and applicable authority regulations. The completed facility provides a secure, practical, and well-organized space suitable for warehouse operations and storage requirements.
Progress on site
October 2026LatestMonth 5 · 8 photos
- StartedJune 2026
Request a quotation
Sun - Thu: 8:00 AM - 8:00 PM