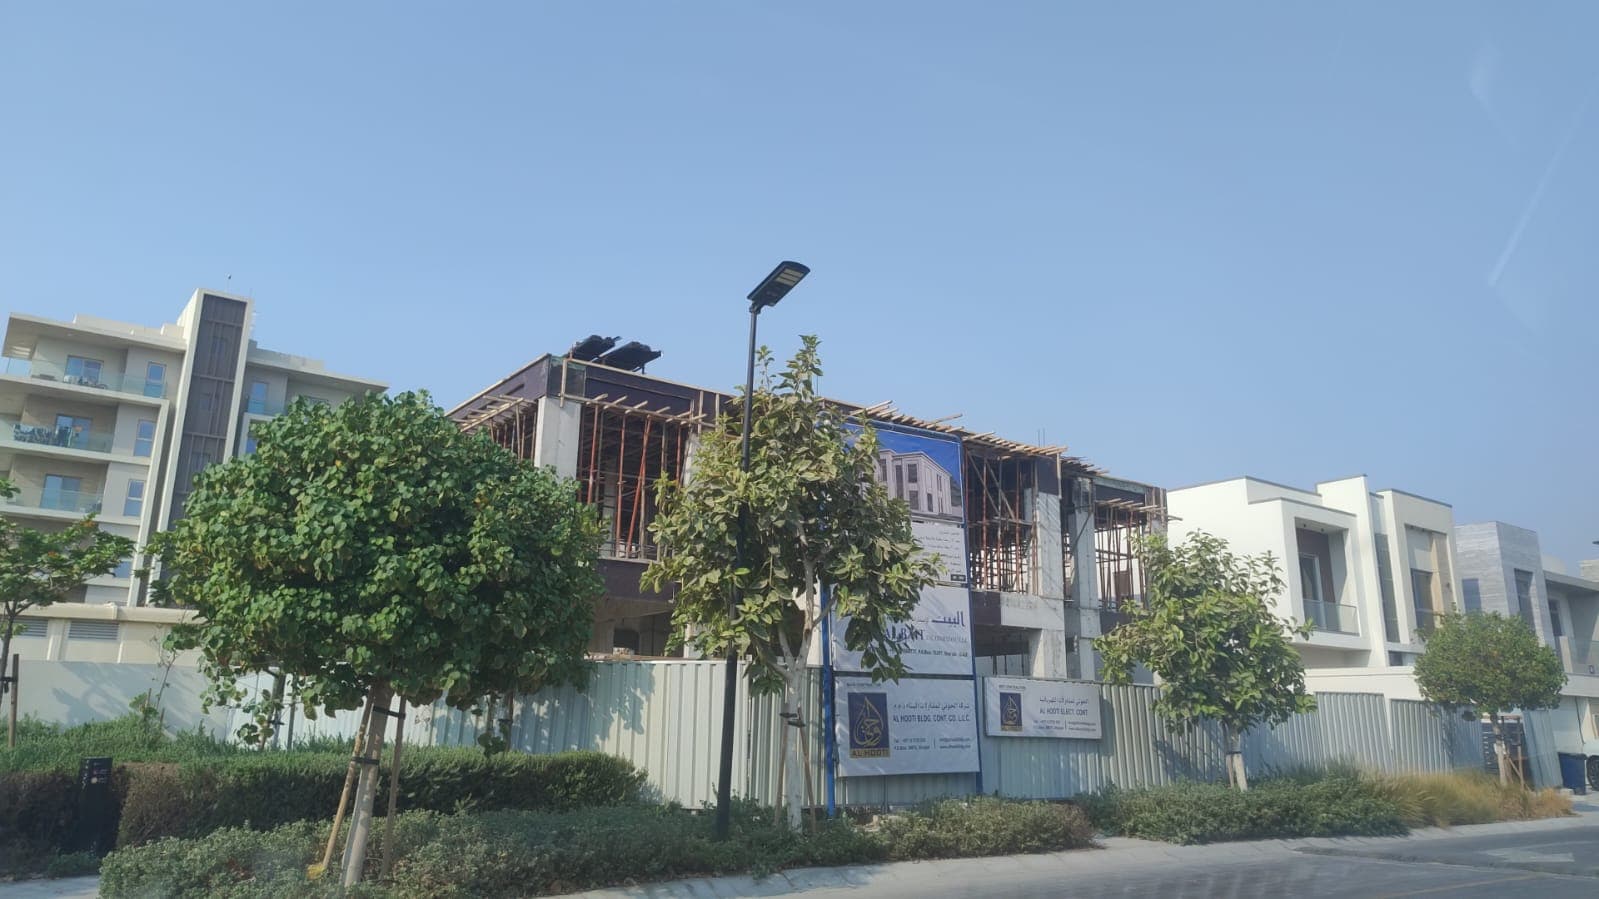
Twin Villa (G+1) + Car Shed + Boundary Wall
Muwaileh, Sharjah
- Job No.
- 380
- Sector
- Residential Villa
- Location
- Muwaileh, Sharjah
- Built-up area
- 3,365 sq ft
- Started
- November 2025
- Consultant
- Al Bait Engineering Consultants
What is being built
Twin Villa (G+1) + Car Shed + Boundary Wall
The proposed project consists of two residential villas (Twin Villas), each comprising a Ground Floor and First Floor (G+1), designed with a modern architectural layout and quality construction standards. The villas include spacious living and dining areas, well-designed bedrooms, fully equipped kitchens, bathrooms, staircases, doors, windows, electrical and plumbing installations, and high-quality internal and external finishing works. The project also includes a dedicated car shed to provide covered parking facilities for vehicles. A boundary wall will be constructed around the property to ensure privacy, security, and a well-defined plot enclosure. All construction and finishing works shall be executed using good-quality materials in accordance with approved drawings, specifications, and relevant authority requirements
Progress on site
October 2026LatestMonth 12 · 1 photo
- StartedNovember 2025
Request a quotation
Sun - Thu: 8:00 AM - 8:00 PM