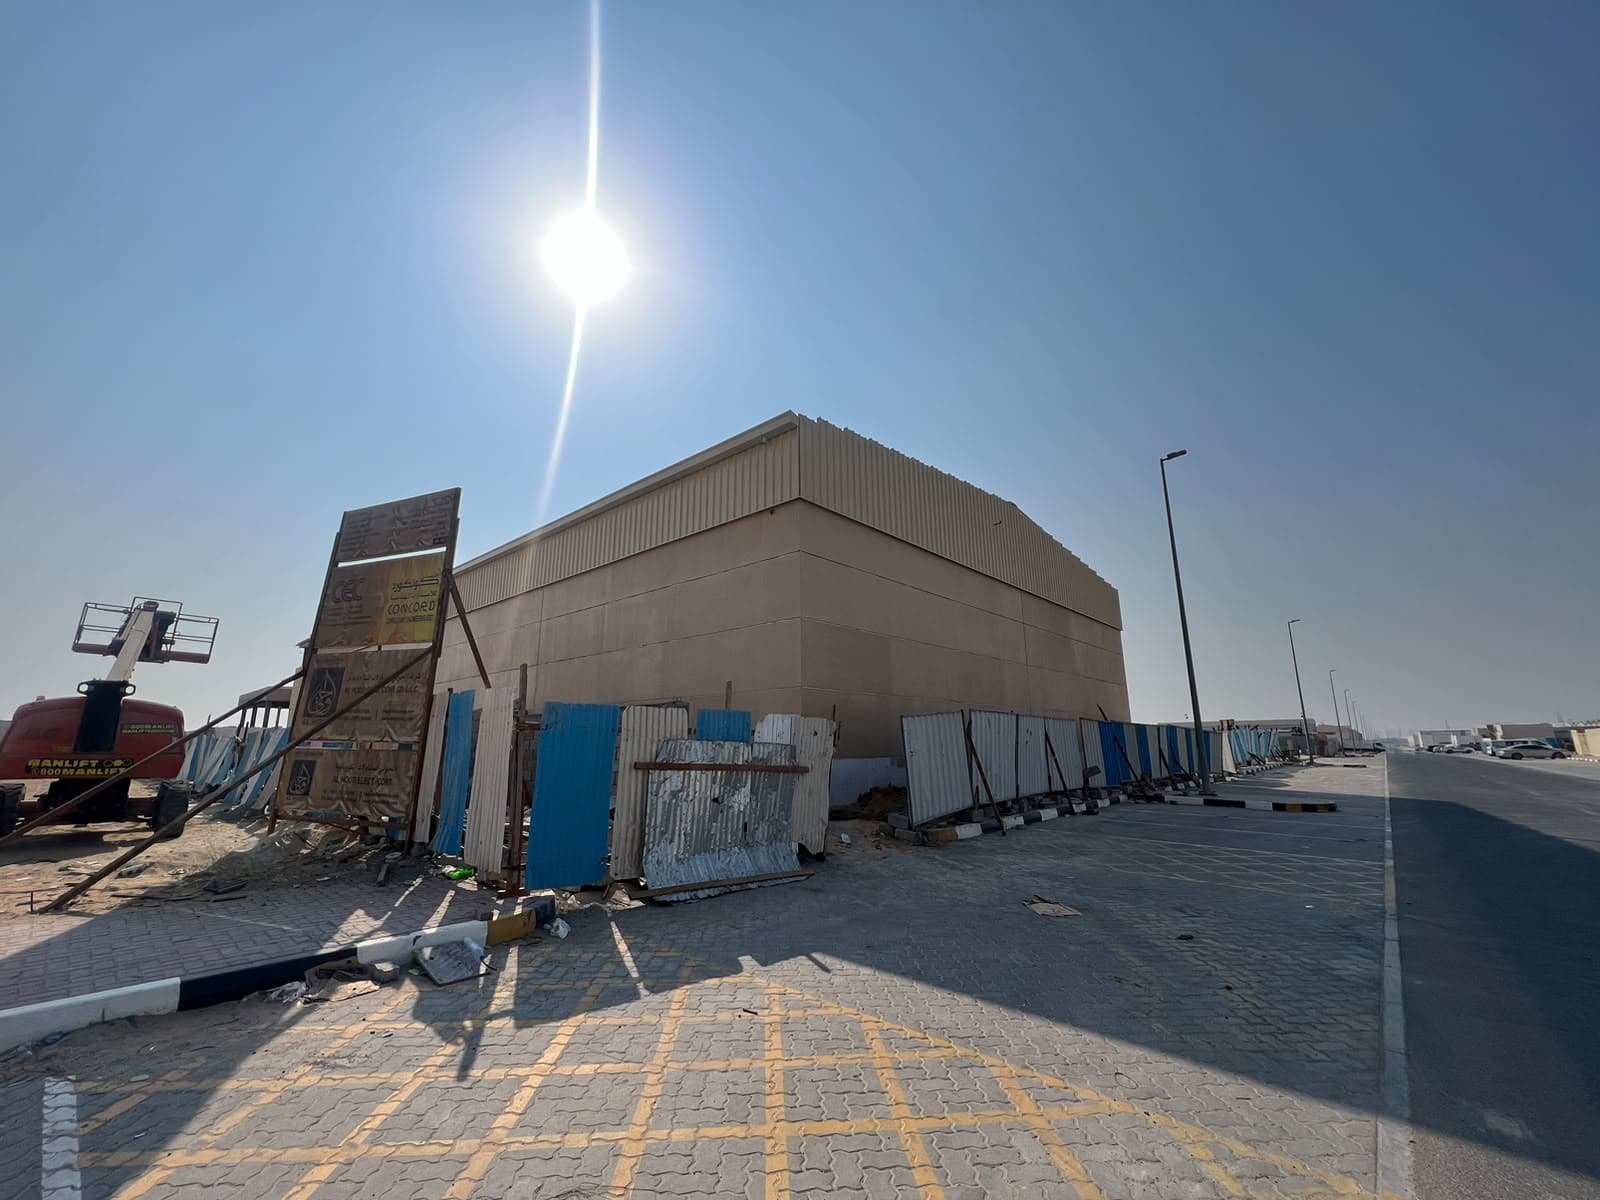
Shed (ground Floor + Mezzanine) with Compound Wall
Al Sajaa, Sharjah
- Job No.
- 383
- Sector
- Warehouses & Sheds
- Location
- Al Sajaa, Sharjah
- Built-up area
- 11,336 sq ft
- Started
- October 2026
- Client
- Mr. Melroy Govin Nichplas Rego
What is being built
Shed (Ground Floor + Mezzanine) with Compound Wall
The proposed project comprises the construction of a Shed with Ground Floor and Mezzanine Floor, along with a Compound Wall surrounding the premises. The shed is designed to provide spacious and functional areas for storage, industrial, and operational activities. The construction includes a strong structural framework, high-quality building materials, durable flooring, blockwork, plastering, and internal and external painting. The project also includes the installation of suitable doors, windows, electrical systems, lighting, ventilation, and other essential facilities. The mezzanine floor will provide additional usable space for storage and operational purposes. The compound wall will ensure proper boundary demarcation, security, and privacy. All construction and finishing works will be carried out in accordance with approved drawings, project specifications, and relevant authority regulations, ensuring quality workmanship, safety, durability, and long-term functionality.
Progress on site
September 2026Latest2 photos
- StartedOctober 2026
Request a quotation
Sun - Thu: 8:00 AM - 8:00 PM