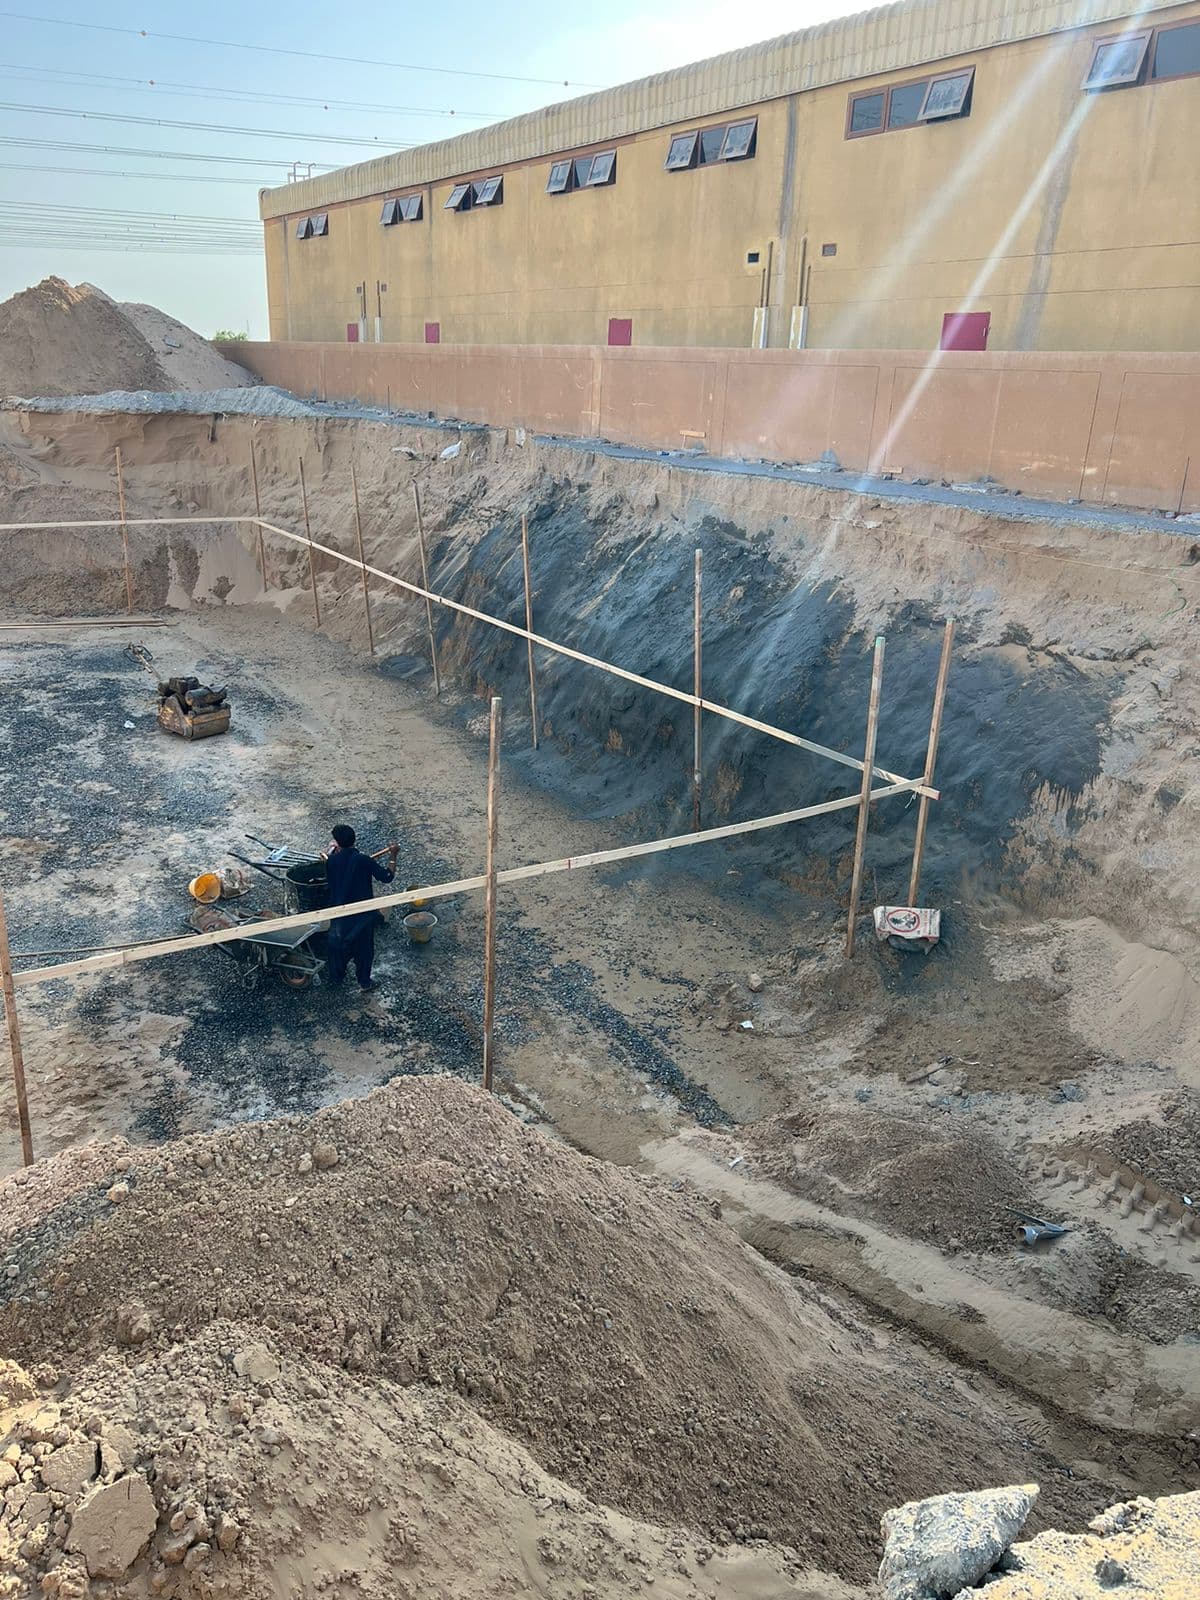
Warehouse (ground Floor Only) with Boundary Wall
Industrial AREA-18, Sharjah
- رقم المشروع
- 340
- القطاع
- Warehouses & Sheds
- الموقع
- Industrial AREA-18, Sharjah
- المساحة المبنية
- 13,311 قدم مربع
- تاريخ البدء
- أغسطس 2025
- الاستشاري
- Future Engineering Consultants
نطاق العمل
Warehouse (Ground Floor Only) with Boundary Wall
This project involves the construction of a ground-floor warehouse with a complete boundary wall, designed to provide a secure and functional space for storage and commercial activities. The development includes the main warehouse structure, foundation works, reinforced concrete elements, flooring, roofing, and other essential construction components as per the approved architectural and structural drawings. The project also includes the construction of a boundary wall around the property to ensure security, privacy, and proper demarcation of the site. All construction works will be carried out using suitable quality materials and in accordance with approved specifications, applicable building regulations, and safety standards. The warehouse is designed to offer a durable, practical, and efficient facility that meets the operational requirements of the owner while ensuring structural stability, long-term performance, and effective utilization of the available land area.
صور من الموقع
أغسطس 2026الأحدثالشهر 13 · 4 صور
- تاريخ البدءأغسطس 2025
اطلب عرض سعر
الأحد - الخميس: 8:00 صباحاً - 8:00 مساءً