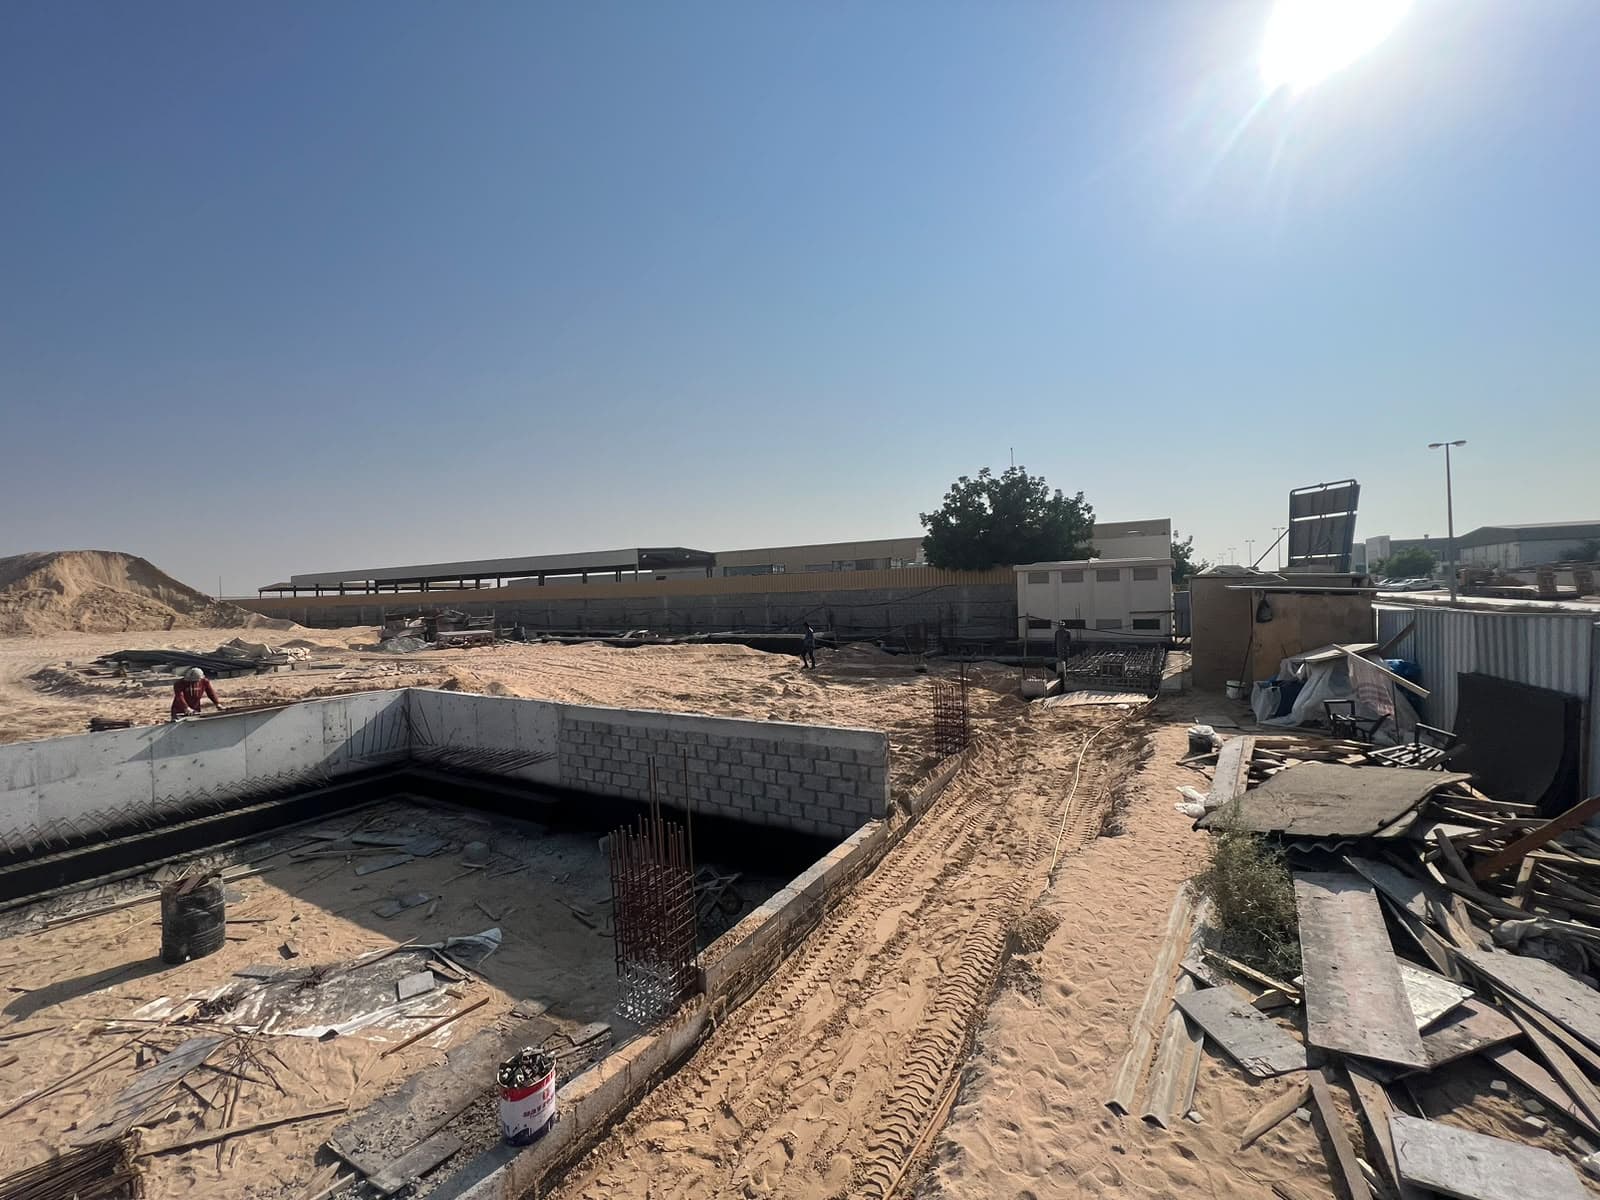
- رقم المشروع
- 379
- القطاع
- Warehouses & Sheds
- الموقع
- Al Sajaa, Sharjah
- المساحة المبنية
- 54,703 قدم مربع
- تاريخ البدء
- سبتمبر 2025
- الاستشاري
- Future Engineering Consultants
نطاق العمل
Warehouse Ground Floor + Boundary Wall
The proposed project consists of a Ground Floor Warehouse designed to provide spacious and functional storage facilities for various materials and goods. The warehouse includes a strong structural framework, durable flooring, high-quality blockwork, roofing, and necessary ventilation arrangements. The construction also includes entrance gates, access doors, electrical installations, lighting facilities, and other essential services to ensure safe and efficient warehouse operations. A boundary wall will be constructed around the entire plot to provide security, privacy, and proper site enclosure. All construction, structural, and finishing works will be carried out using good-quality materials in accordance with approved architectural and structural drawings, project specifications, and relevant authority regulations.
صور من الموقع
أكتوبر 2026الأحدثالشهر 14 · 19 صورة
- تاريخ البدءسبتمبر 2025
اطلب عرض سعر
الأحد - الخميس: 8:00 صباحاً - 8:00 مساءً