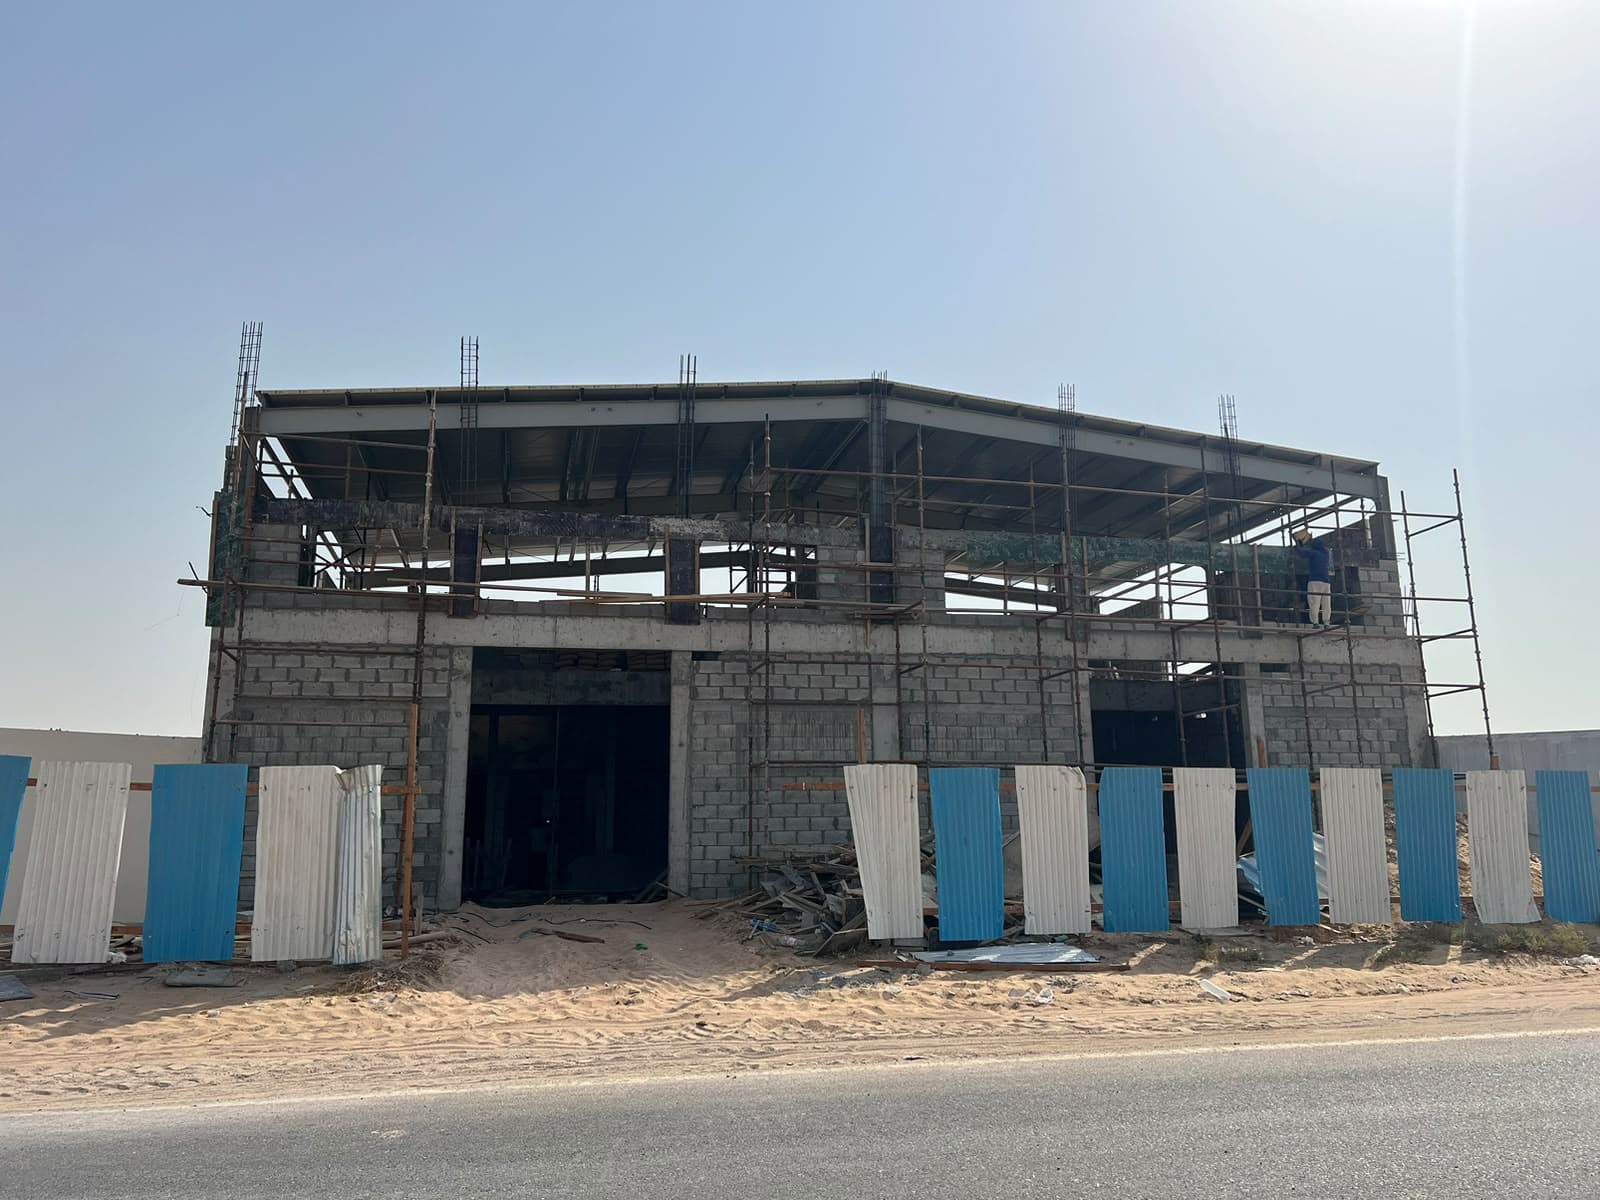
Shed (ground Floor + Mezzanine) with Labour Accommodation and Compound Wall
Al Sajaa, Sharjah
- رقم المشروع
- 385
- القطاع
- Warehouses & Sheds
- الموقع
- Al Sajaa, Sharjah
- المساحة المبنية
- 3,458 قدم مربع
- تاريخ البدء
- أكتوبر 2025
- الاستشاري
- M Salim Engineering Consultants
- العميل
- Sydney Metal Tr. LLC
نطاق العمل
Shed (Ground Floor + Mezzanine) with Labour Accommodation and Compound Wall
The proposed project comprises the construction of a Shed with Ground Floor and Mezzanine Floor, including Labour Accommodation and a Compound Wall. The shed is designed to provide spacious and functional areas for storage, operational, and industrial activities. The construction includes a strong structural framework, high-quality building materials, durable flooring, blockwork, plastering, and internal and external painting. The labour accommodation will include necessary facilities such as bedrooms, bathrooms, toilets, doors, windows, electrical installations, lighting, and ventilation to ensure a comfortable living environment. The compound wall will provide security, privacy, and proper boundary demarcation around the premises. All construction and finishing works will be executed in accordance with approved drawings, project specifications, and relevant authority requirements, ensuring quality, safety, durability, and long-term functionality.
صور من الموقع
أكتوبر 2026الأحدثالشهر 13 · 9 صور
سبتمبر 2026الشهر 12 · 7 صور
- تاريخ البدءأكتوبر 2025
اطلب عرض سعر
الأحد - الخميس: 8:00 صباحاً - 8:00 مساءً