G+m Closed Shed Development with Compound Wall and Associated External Works
Al Sajaa, Sharjah
- رقم المشروع
- 391
- القطاع
- Warehouses & Sheds
- الموقع
- Al Sajaa, Sharjah
- المساحة المبنية
- 27,084 قدم مربع
- تاريخ البدء
- يوليو 2026
- الاستشاري
- Enmaa Engineering Consultants
نطاق العمل
G+M Closed Shed Development with Compound Wall and Associated External Works
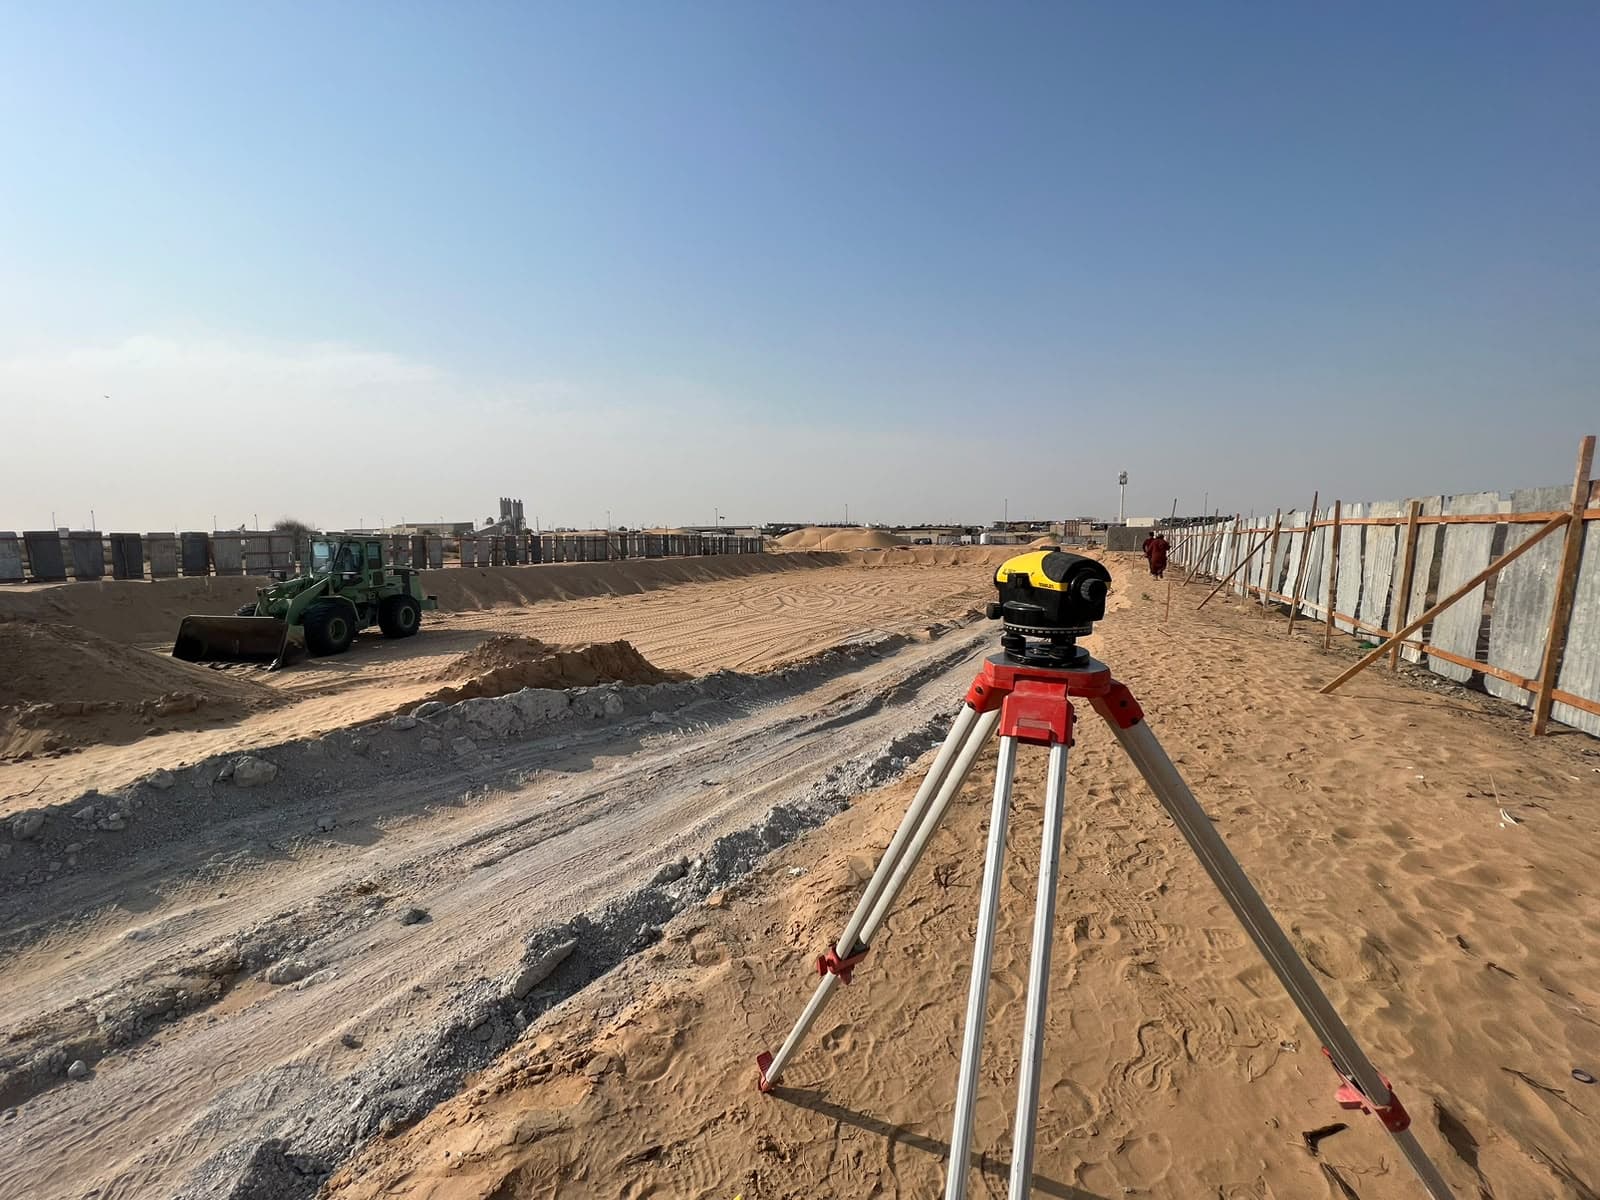
G+M Closed Shed Development with Compound Wall and Associated External Works comprises the construction of a Ground + Mezzanine closed shed designed for commercial, industrial, storage, or other approved purposes. The project includes complete site preparation, excavation, foundation works, reinforced concrete works, structural columns and beams, mezzanine floor, blockwork, roofing, flooring, plastering, painting, doors, windows, and other associated building works. The development also includes a durable compound wall and entrance gate to provide security, privacy, and controlled access to the property. Associated external works include site grading, external paving, parking areas, access pathways, drainage arrangements, kerbstones, external lighting, utility connections, and other necessary site development works. All construction activities are carried out using suitable materials, skilled manpower, and approved construction methods, with proper attention to quality, safety, durability, structural stability, and professional finishing. The completed development provides a secure, functional, and efficiently planned facility suitable for long-term commercial or operational use.
صور من الموقع
اطلب عرض سعر
الأحد - الخميس: 8:00 صباحاً - 8:00 مساءً