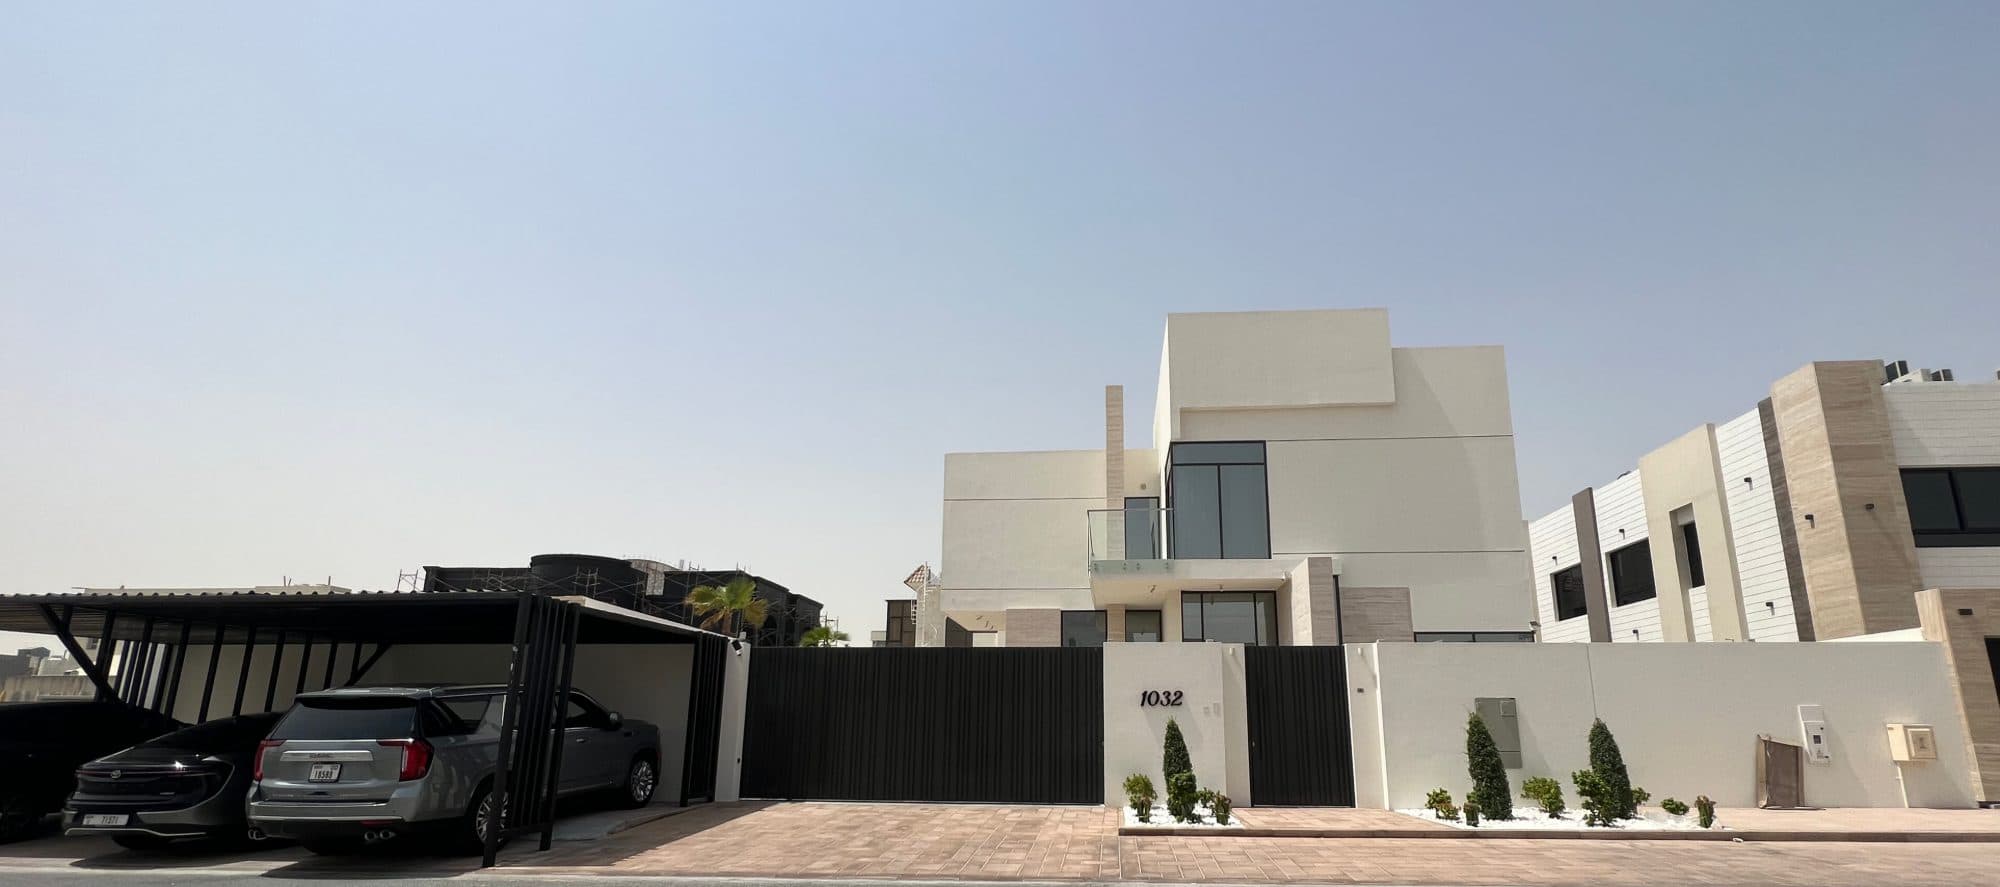
G+1 Residential Villa with Car Shed & Boundary Wall
Hoshi, Sharjah
- رقم المشروع
- 318
- القطاع
- Residential Villa
- الموقع
- Hoshi, Sharjah
- المساحة المبنية
- 2,285 قدم مربع
- مدة التنفيذ
- سبتمبر 2022 – يناير 2024 · 17 شهراً
- الاستشاري
- Orchid Engineering Consultants
نطاق العمل
G+1 Residential Villa with Car Shed & Boundary Wall
This G+1 Residential Villa has been professionally designed and constructed with a strong focus on quality, durability, functionality, and modern aesthetics. The project features a well-planned layout with comfortable residential spaces, providing a practical and welcoming environment for family living. Constructed using high-quality materials and skilled workmanship, the villa reflects excellent standards of construction and finishing. The property includes a dedicated car shed, offering convenient and secure parking for residents and visitors. A complete boundary wall surrounds the villa, enhancing security, privacy, and the overall appearance of the property. Every element of the project has been carefully executed with attention to detail, neat finishing, structural strength, and long-term performance. The completed villa presents an elegant combination of contemporary design, comfort, functionality, security, and reliable construction.
مكتمليناير 2024
صور أخرى
اطلب عرض سعر
الأحد - الخميس: 8:00 صباحاً - 8:00 مساءً