- رقم المشروع
- 345
- القطاع
- Commercial Buildings
- الموقع
- Tilal City, Sharjah
- المساحة المبنية
- 6,769 قدم مربع
- مدة التنفيذ
- فبراير 2024 – يناير 2025 · 12 شهراً
- الاستشاري
- Al Dairah Engineering Consultans
نطاق العمل
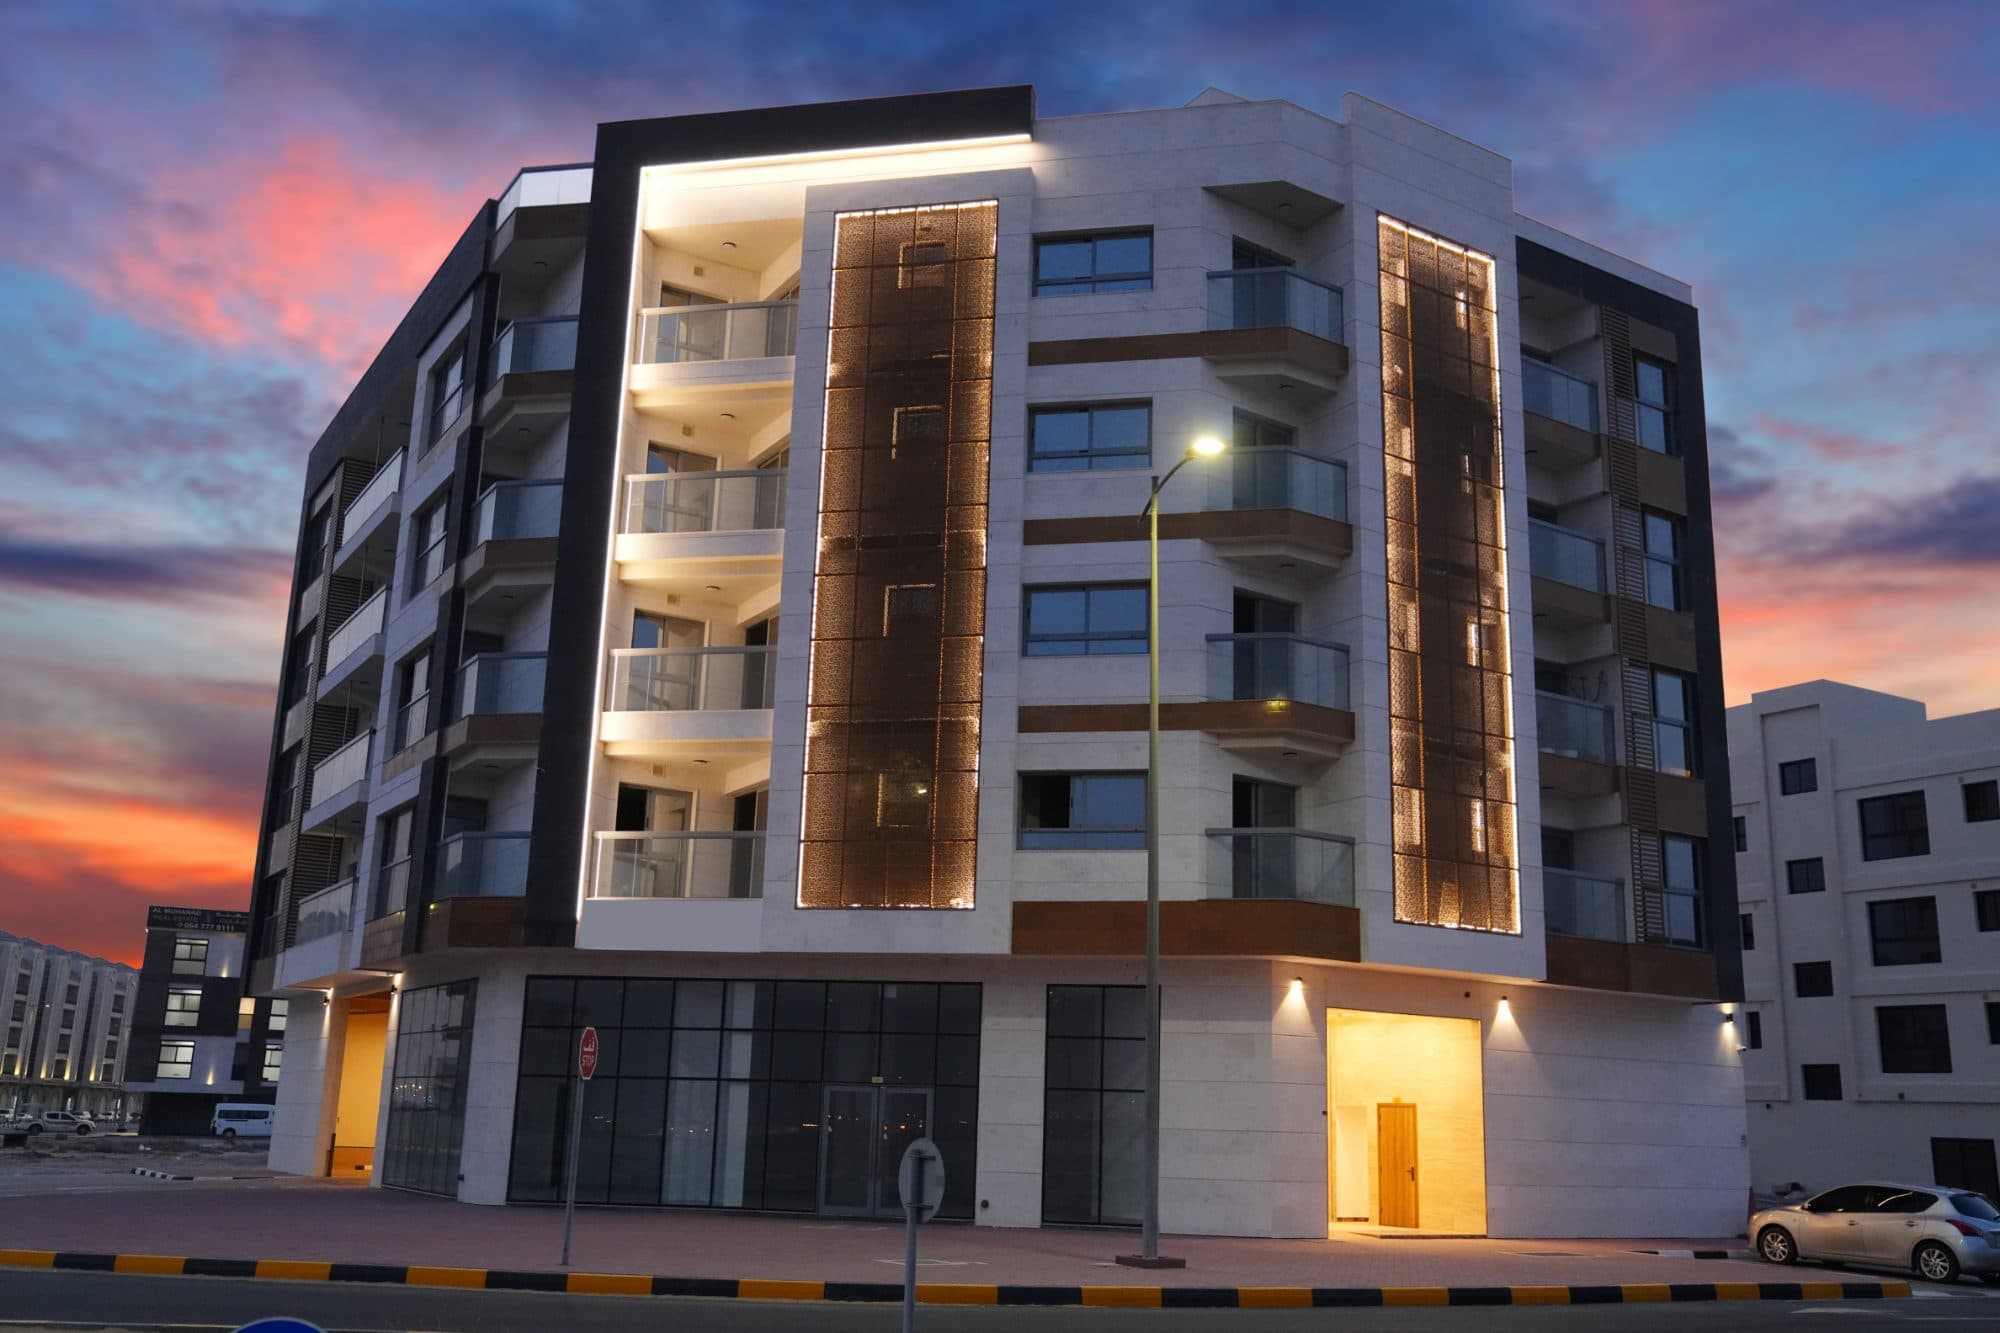
Commercial Building (G+4) + Shops
The proposed project comprises the construction of a Commercial Building (G+4) with Shops, designed to provide suitable commercial spaces for retail activities and various business operations. The building will consist of a Ground Floor and four upper floors, offering functional and well-planned spaces to accommodate different commercial requirements. The Ground Floor will include shops designed to provide convenient access for customers and support retail activities. The upper floors will be developed to provide additional commercial spaces suitable for offices, business establishments, or other permitted commercial uses, as per the approved architectural drawings. The project will include all necessary civil, structural, architectural, electrical, plumbing, air-conditioning, and associated works required for the complete development. All construction activities will be carried out in accordance with the approved drawings, project specifications, applicable building regulations, safety standards, and relevant authority requirements, ensuring a durable, safe, and functional commercial building suitable for its intended purpose.
جولة بالفيديو1:33
مكتمليناير 2025
اطلب عرض سعر
الأحد - الخميس: 8:00 صباحاً - 8:00 مساءً